Save
Ask
Tour
Hide
Share
$724,900
55 Days On Site

13 5th Street
Wareham, MA 02571

Single Family Residence|Pending
7
Beds
2
Total Baths
2
Full Baths
1,459
SqFt
$497
/SqFt
1930
Built
County:
Plymouth

Due to the health concerns created by Coronavirus we are offering personal 1-1 online video walkthough tours where possible.
13 5th Street13 5th Street13 5th Street13 5th Street
Save
Ask
Tour
Hide
Share

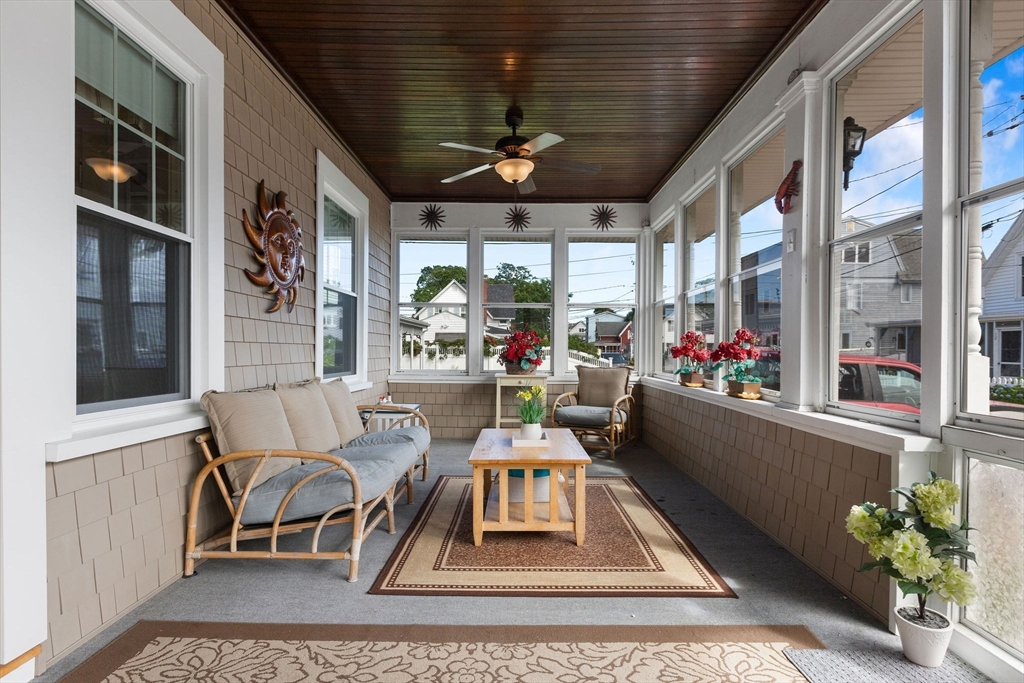
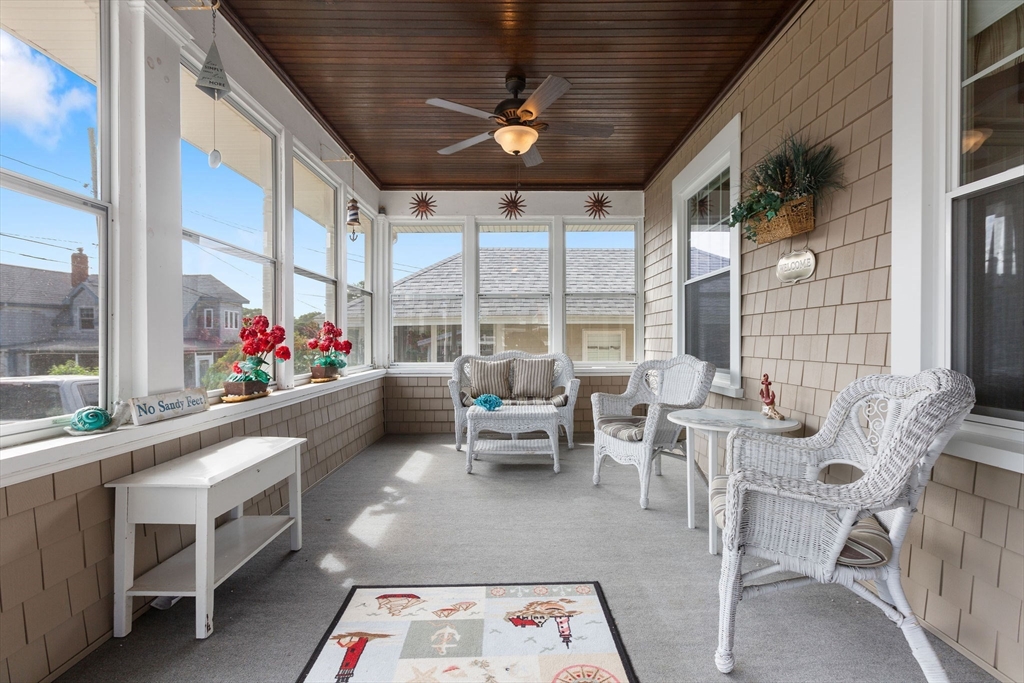
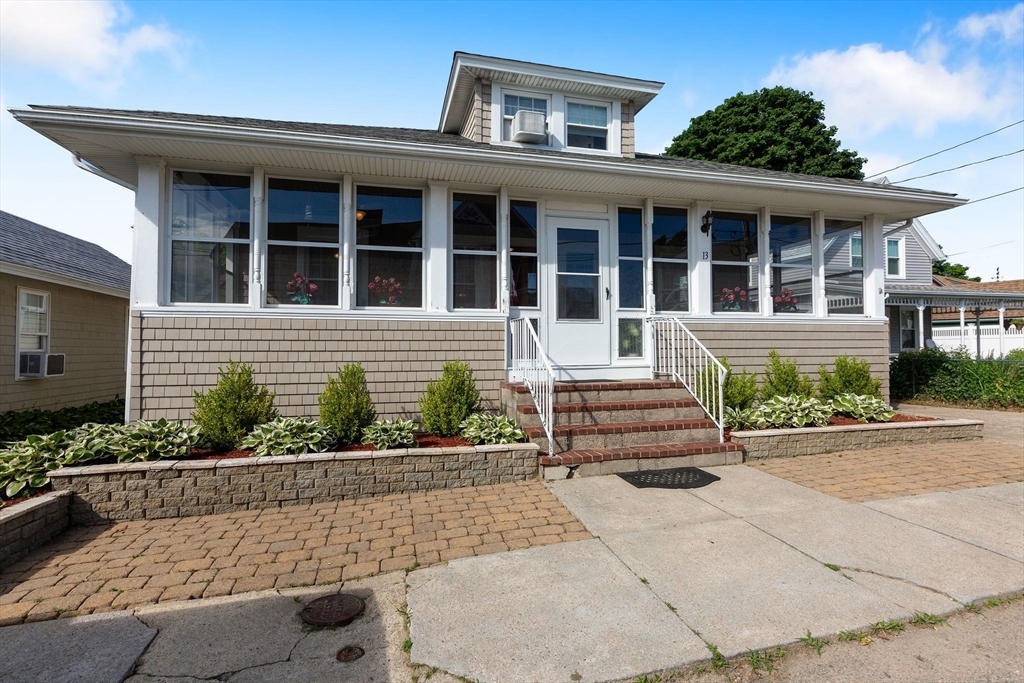
Rare opportunity to own a spacious and fully-furnished coastal home in historic Onset Village. Formerly known as the IdleHurst Inn, this unique 7-bedroom, 2-bath property offers charm, flexibility, and room for large families, vacation use, or multi-generational living. Sleeps up to 14 and is ideally located within a short distance to two beaches, shops, restaurants, the marina, and the bandshell. Convenient access to Water Wizz, the Cape Cod Canal, and Route 6. Whether you are looking for a year-round residence, summer retreat, or investment opportunity, this property offers endless potential. If interested in short-term rental income potential, see MLS listing #73516788 for business opportunity details and projected Airbnb performance data.

Save
Ask
Tour
Hide
Share
Listing Snapshot
Price 
$724,900
Days On Site 
55 Days
Bedrooms 
7
Inside Area (SqFt) 
1,459 sqft
Total Baths 
2
Full Baths 
2
Partial Baths 
N/A
Lot Size 
0.09 Acres
Year Built 
1930
MLS® Number 
73516789
Status 
Pending
Property Tax 
$5,158
HOA/Condo/Coop Fees 
N/A
Sq Ft Source 
Public Records
Friends & Family
Recent Activity
4 weeks agoListing updated with changes from the MLS®
4 weeks agoStatus changed to Pending
2 months agoListing first seen on site
General Features
Acres 
0.09
Disclosures 
Fireplace is decorative only. Neither seller or listing agent makes any representation as to the accuracy of any or contained herein. Buyer/Buyer Agent must conduct their own due diligenceverificationand research and are relying solely on the results thereof.
Foundation 
Concrete Perimeter
Parking 
Off StreetOn Street
Parking Spaces 
7
Property Sub Type 
Single Family Residence
Sewer 
Public Sewer
SqFt Above 
1459
SqFt Below 
1122
SqFt Total 
1459
Style 
Bungalow
Water Source 
Public
Zoning 
0
Interior Features
Appliances 
Water HeaterRangeDishwasherMicrowaveRefrigeratorWasherDryer
Basement 
FullInterior EntryConcreteUnfinished
Cooling 
Window Unit(s)Ceiling Fan(s)
Electric 
Circuit Breakers200+ Amp Service
Fireplace 
Yes
Fireplace Features 
Living Room
Fireplaces 
1
Flooring 
WoodTileCarpet
Heating 
Natural GasBaseboard
Interior 
Beamed CeilingsCeiling Fan(s)Vaulted Ceiling(s)Master Downstairs
Laundry Features 
Electric Dryer HookupWasher HookupSinkIn Basement
Bathroom 1 
Dimensions - 6.75x8Level - FirstArea - 54
Bathroom 2 
Dimensions - 12.666666666x6.333333333Level - BasementArea - 80
Bedroom 2 
Dimensions - 11.75x10.25Level - FirstArea - 120
Bedroom 3 
Dimensions - 9.666666666x10.25Level - FirstArea - 99
Bedroom 4 
Dimensions - 10.166666666x8.166666666Level - FirstArea - 83
Bedroom 5 
Dimensions - 12.25x7.25Level - SecondArea - 88
Dining Room 
Dimensions - 13.666666666x10.166666666Level - FirstArea - 138
Kitchen 
Dimensions - 10.083333333x8.916666666Level - FirstArea - 89
Living Room 
Dimensions - 15.833333333x12.166666666Level - FirstArea - 192
Master Bedroom 
Dimensions - 11.583333333x10.166666666Level - FirstArea - 117
Save
Ask
Tour
Hide
Share
Exterior Features
Construction Details 
Frame
Exterior 
Rain Gutters
Fencing 
Fenced
Lot Features 
Level
Patio And Porch 
PatioPorchEnclosed
Roof 
Shingle
View 
BayWater
Waterview 
BayWater
Windows/Doors 
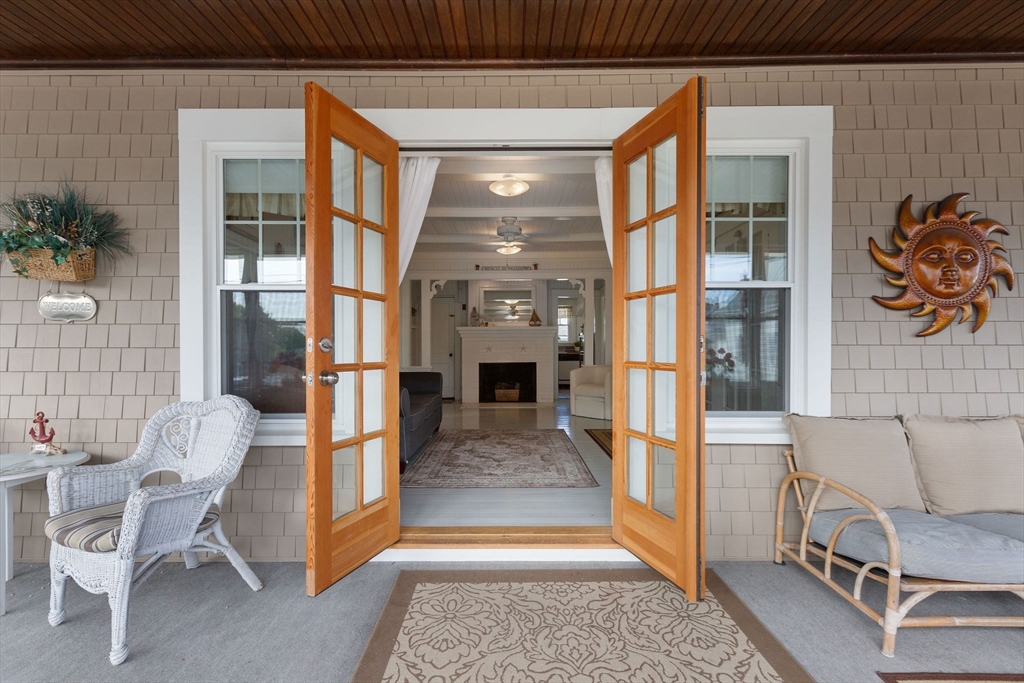
French Doors
Community Features
Community Features 
Park
Financing Terms Available 
Contract
MLS Area 
Onset
Roads 
Paved
Schools
School District
Unknown
Elementary School
Wareham Elementary
Middle School
Wareham Middle
High School
Wareham High
Listing courtesy of William Thompson of Keller Williams Elite


The property listing data and information, or the Images, set forth herein were provided to MLS Property Information Network, Inc. from third party sources, including sellers, lessors, landlords, and public records, and were compiled by MLS Property Information Network, Inc. The property listing data and information, and the Images, are for the personal, non-commercial use of consumers having a good faith interest in purchasing, leasing or renting listed properties of the type displayed to them and may not be used for any purpose other than to identify prospective properties which such consumers may have a good faith interest in purchasing, leasing or renting. MLS Property Information Network, Inc. and its subscribers disclaim any and all representations and warranties as to the accuracy of the property listing data and information, or as to the accuracy of any of the Images, set forth herein.

Last checked 2026-07-06 07:26 PM UTC

Neighborhood & Commute
Source: Walkscore
Save
Ask
Tour
Hide
Share